


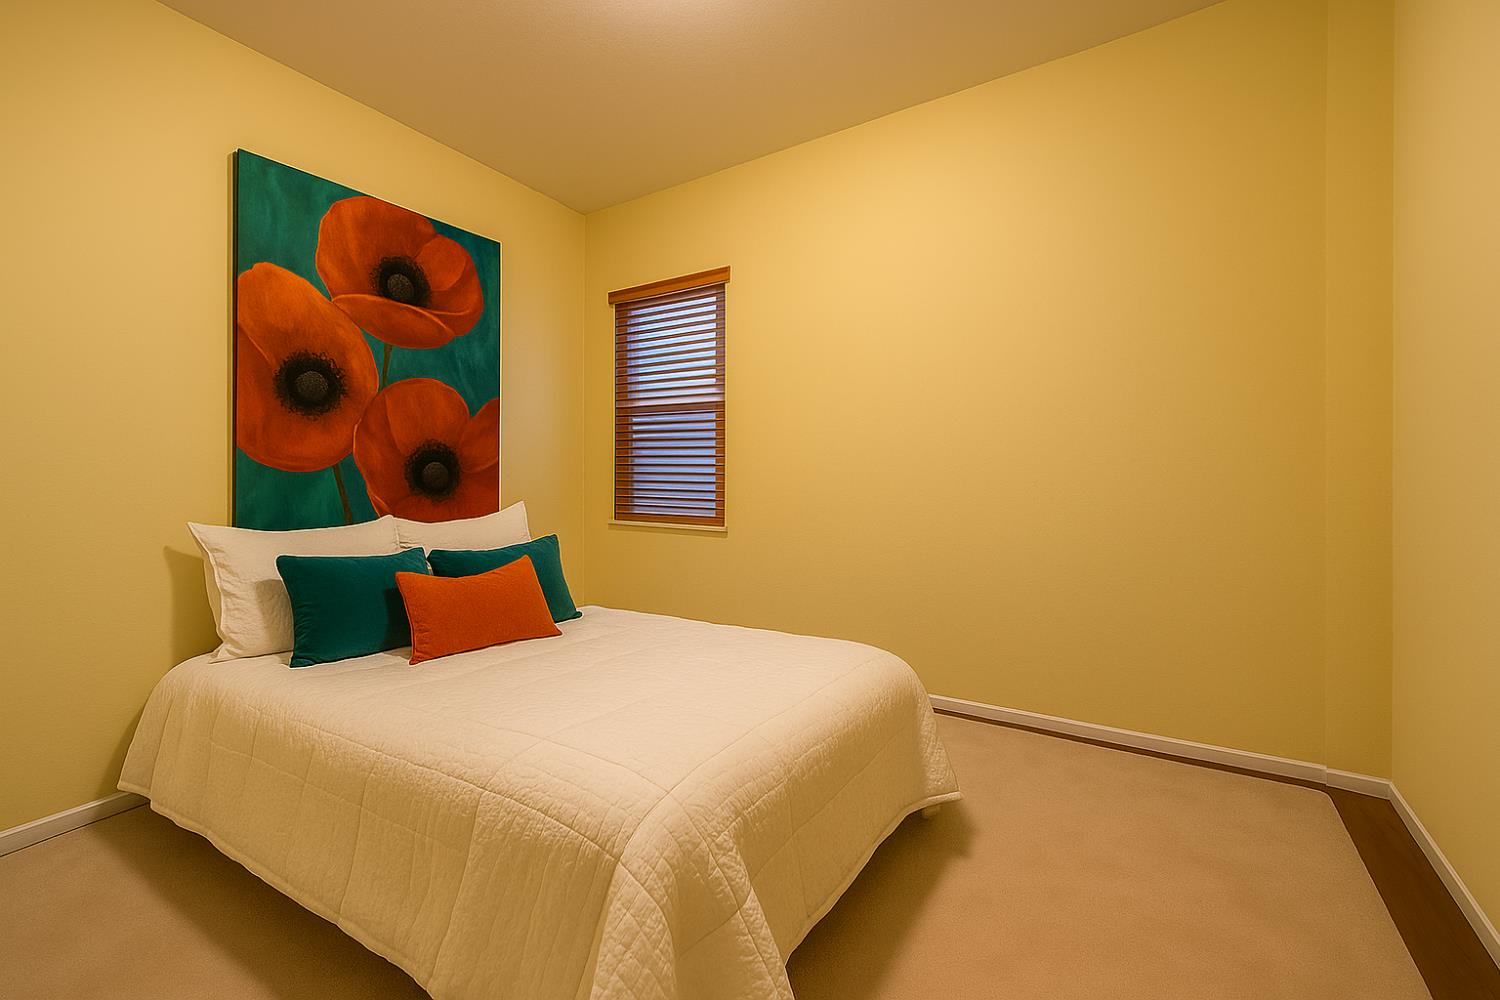


Discover Your Dream Home in the Heart of Crocker Ranch! Welcome to this beautifully designed single-level 4-bedroom, 2.5-bath home tucked inside one of Roseville's most sought-after gated communities. With a spacious, thoughtfully laid-out floorplan and an inviting, generously sized backyard, this home is perfect for both entertaining and everyday comfort. Set in an established neighborhood with mature, tree-lined streets, you'll enjoy the perfect balance of peace, privacy, and convenience. Whether you're hosting guests or enjoying a quiet evening under the stars, the outdoor space offers room to relax and unwind. Inside, you'll find seamless flow between living spaces, abundant natural light, and the modern touches you've been looking for. The kitchen, living, and dining areas all connect effortlessly ideal for families or anyone who loves open-concept living. Best of all, you're just minutes from top-rated schools, shopping, dining, and beautiful local parks, giving you access to everything you need while enjoying the security and serenity of a gated community. Don't wait! Homes like this in Crocker Ranch don't last long. Come see for yourself why this one is special! (Please note that this property has been virtually staged
Listing courtesy of TSG Premier Realty.

All measurements and all calculations of area (i.e., Sq Ft and Acreage) are approximate. Broker has represented to MetroList that Broker has a valid listing signed by seller authorizing placement in the MLS. Above information is provided by Seller and/or other sources and has not been verified by Broker. Copyright 2026 MetroList Services, Inc. The data relating to real estate for sale on this web site comes in part from the Broker Reciprocity Program of MetroList® MLS. All information has been provided by seller/other sources and has not been verified by broker. All interested persons should independently verify the accuracy of all information. Last updated .

/u.realgeeks.media/robbittle/Rob_Bittle_Logo.png)