


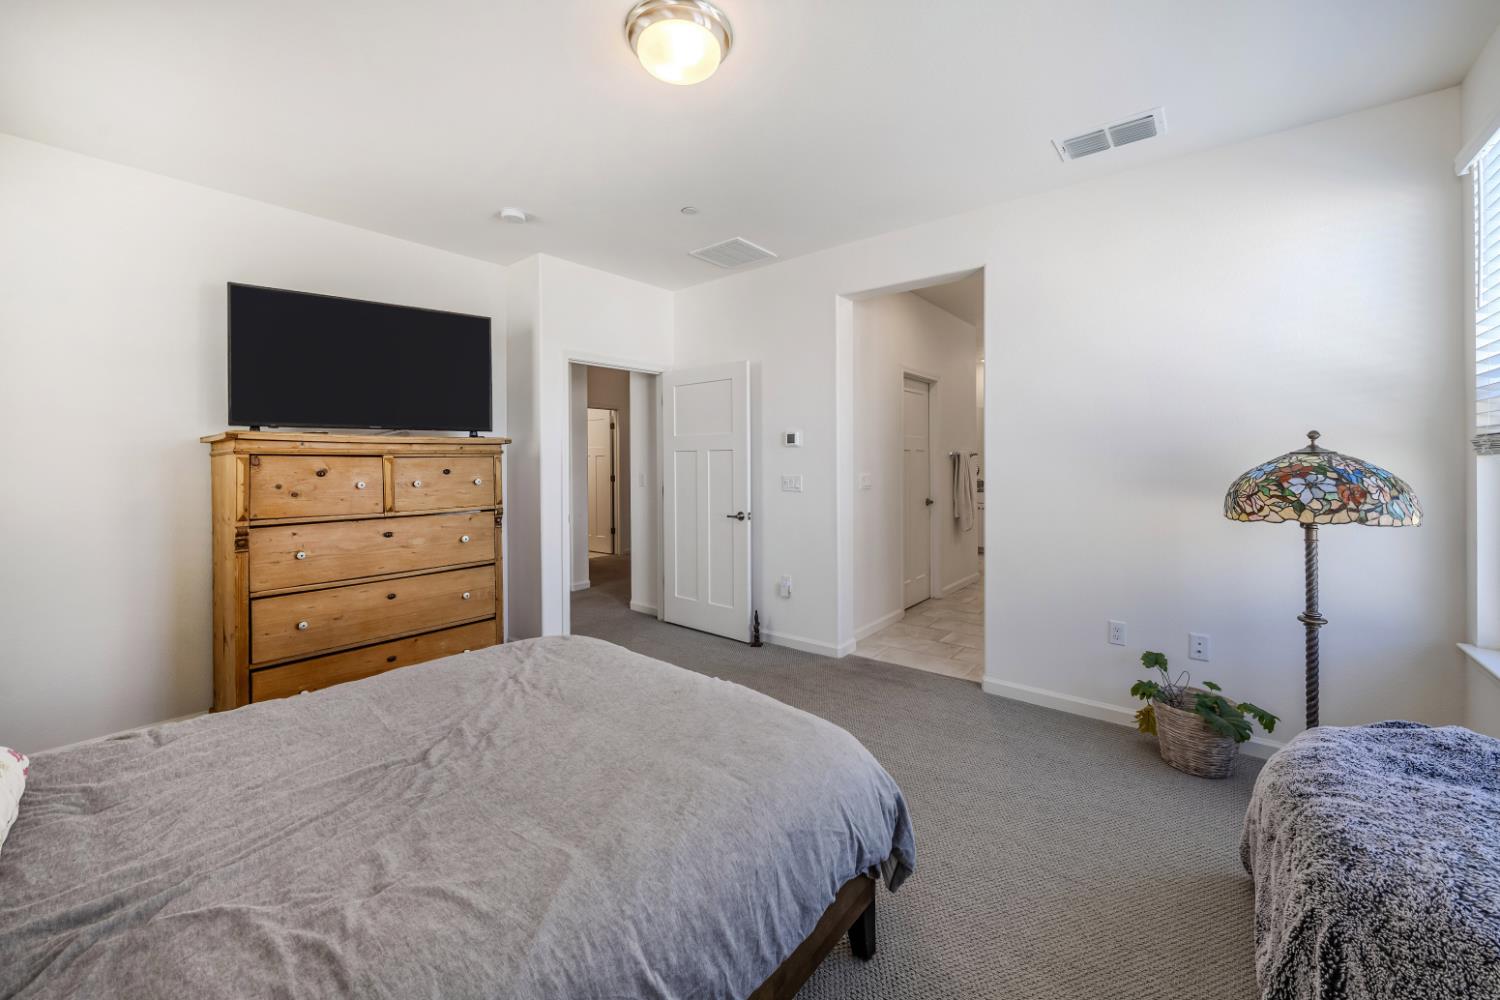


Nicely upgraded and spacious Roseville newer construction home on a low maintenance lot situated in a convenient central location close to great area schools, parks, shopping and easy freeway access. Step inside to a luxury feel with the wide plank vinyl plank flooring, LED lighting & fixtures, stainless steel appliances including a gas range & double oven, granite counters, tile flooring, timeless white cabinetry, iron railings & energy upgrades including a tankless water heater & solar to keep the monthly bills low! Sought after floor plan featuring a wide open kitchen with island, spacious great room, downstairs bedroom with full bathroom, oversized bedrooms including primary suite, elevated ceilings throughout along with tons of storage including an attached 2 car garage. Low maintenance landscaped lot offering a large front maintained space with a variety of plants and trees and a private concrete patio great for entertaining. Enjoy the convenience of the location being very close to area amenities including the Roseville Galleria & Fountains shopping, a mix of dining and entertainment throughout the area, shopping, recreation including a trail system throughout Roseville, highly rated schools along with an easy commute with quick highway access. Better than new with nothing left to do but live in this wonderful Roseville home at a great price!
Listing courtesy of Realty ONE Group Complete.

All measurements and all calculations of area (i.e., Sq Ft and Acreage) are approximate. Broker has represented to MetroList that Broker has a valid listing signed by seller authorizing placement in the MLS. Above information is provided by Seller and/or other sources and has not been verified by Broker. Copyright 2026 MetroList Services, Inc. The data relating to real estate for sale on this web site comes in part from the Broker Reciprocity Program of MetroList® MLS. All information has been provided by seller/other sources and has not been verified by broker. All interested persons should independently verify the accuracy of all information. Last updated .

/u.realgeeks.media/robbittle/Rob_Bittle_Logo.png)